We deliver transformative projects. Each project reflects our commitment to value creation, design excellence, and long-term impact — from concept to completion.
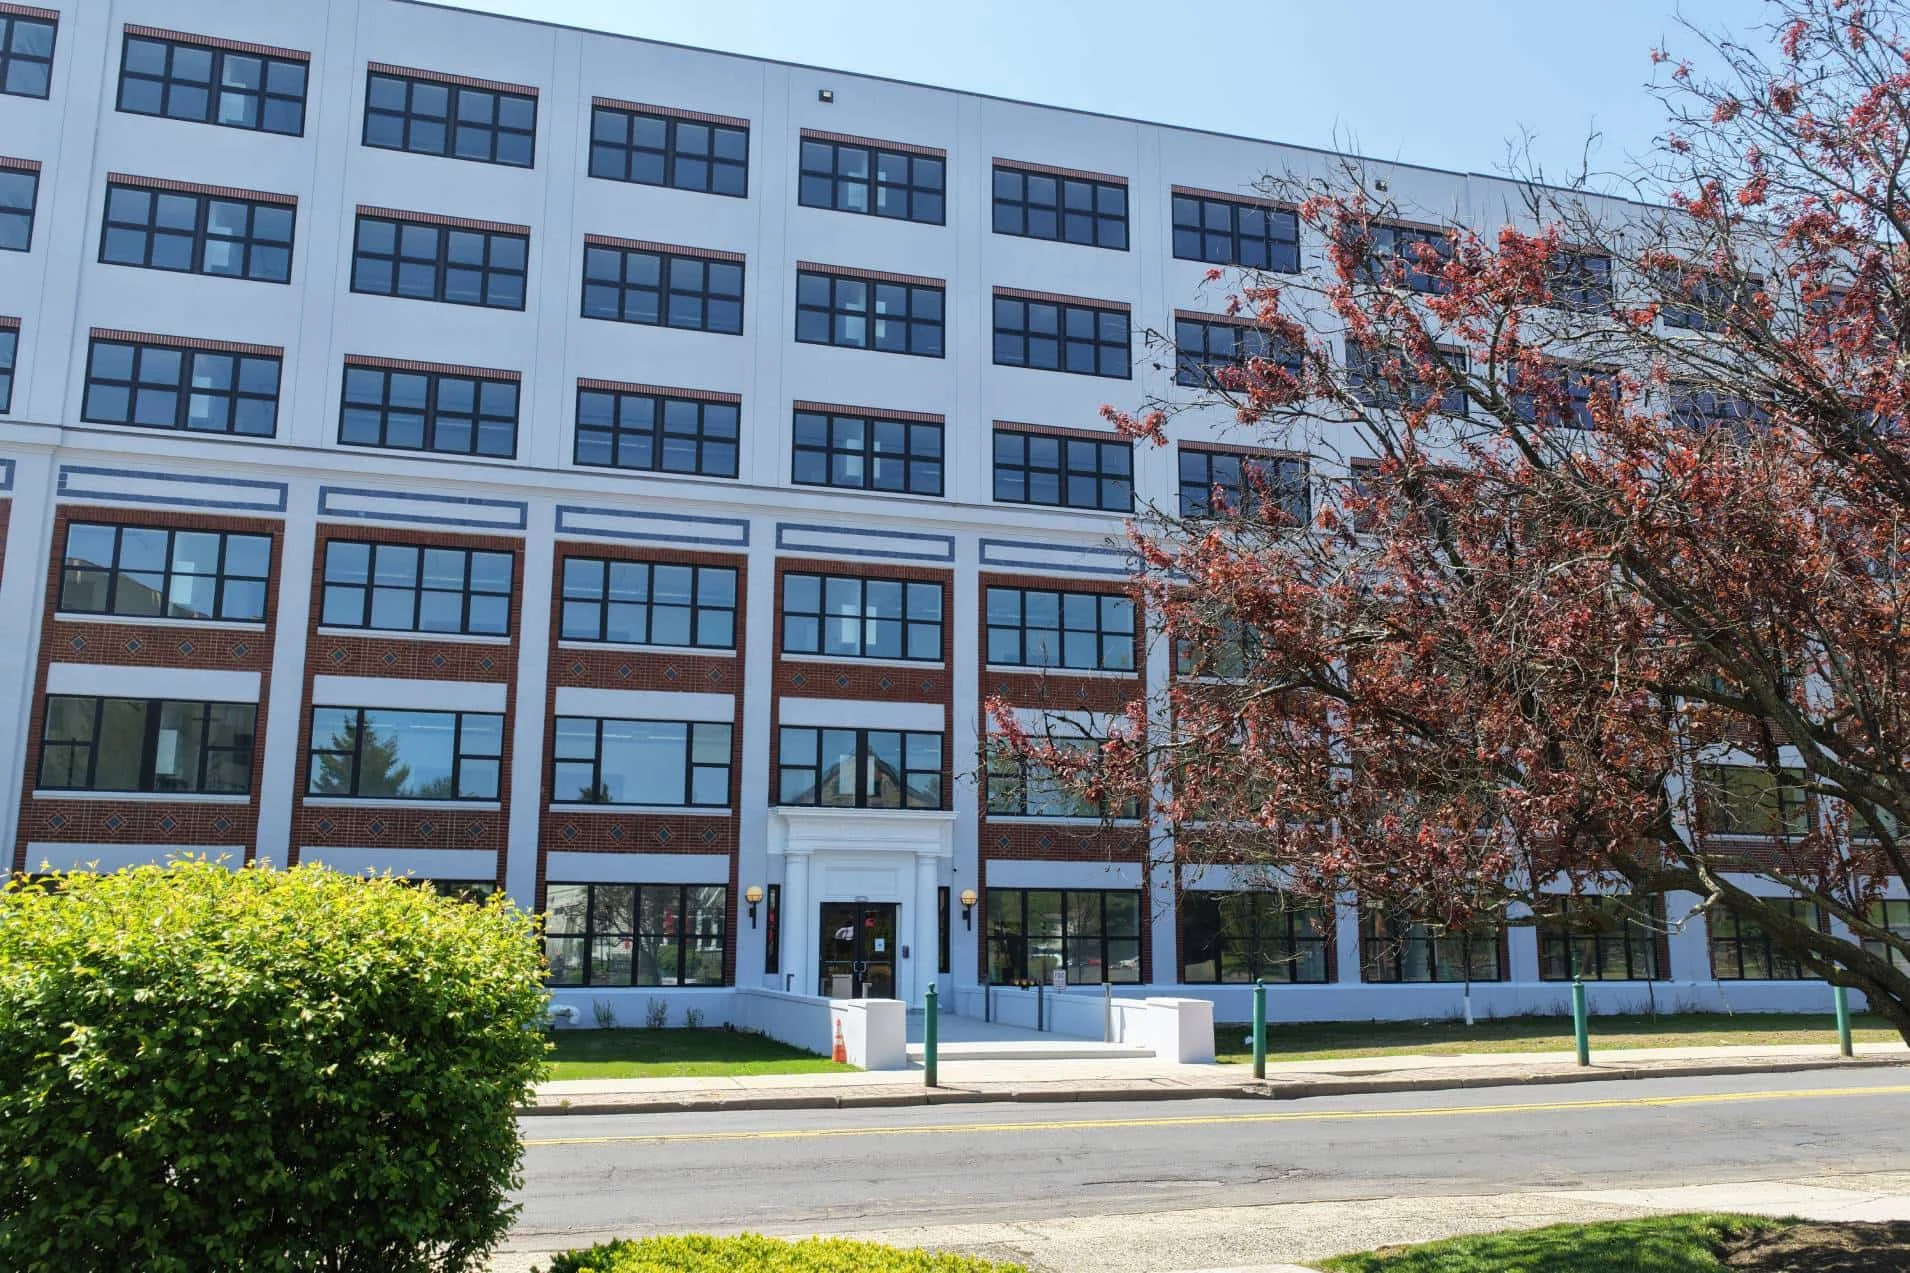
Trilogy Lofts
A 97-unit loft-style community steps from the Tuckahoe Metro-North station, with a 50-unit Phase II underway. Residents have access to an upscale private clubhouse with a gym and yoga studio, golf simulator, co-working space, and second-floor lounge.
LOCATION :
Yonkers, NY
PROJECT TYPE :
Residential
KEY FEATURES :
97 apartments with a planned 50-unit second phase beginning in late 2026
Loft Style Units with 11 ft ceilings
Transit oriented development: 5-minute walk to Tuckahoe Metro-North station, minutes from the Bronx River, Cross County, and Sprain Brook parkways
iPark Norwalk
A mixed-use center on Norwalk's Route 7 corridor, combining medical office, corporate headquarters, and an upscale gym on a 29-acre site with room to grow.
LOCATION :
Norwalk, CT
PROJECT TYPE :
Mixed-use – Medical Office, Office, Retail, and Residential
KEY FEATURES :
Approximately 400,000 square feet on 29 acres
Anchored by a Northwell Health outpatient complex
Tenancy including Cannondale's corporate headquarters and a 70,000-square-foot LA Fitness Club Studio
Entitled pads for future multifamily development on site
Edgewater
A New Jersey waterfront residential and retail community on the Hudson River in Edgewater, directly across from Manhattan.
LOCATION :
Edgewater Harbor, NJ
PROJECT TYPE :
Mixed-use – Residential and Retail
KEY FEATURES :
262 apartments across multiple buildings with Hudson River frontage
60,000 SF of retail anchored by new Sprouts Farmers Market expected to open in 2027
Renovation and repositioning program underway across the residential units
Edgewater Ferry Landing 2 miles away
iPark 84
A 270-acre advanced manufacturing campus in East Fishkill, built as IBM's flagship semiconductor plant and now home to tenants including IBM, eMagin, and Cal-Maine. Existing infrastructure and available power support more than 1.5 million square feet of additional development.
LOCATION :
East Fishkill, NY
PROJECT TYPE :
Industrial/Advanced Manufacturing/Food & Beverage
KEY FEATURES :
1.8 million square feet across 270 acres
Tenancy including IBM, eMagin (a Samsung subsidiary), and Cal-Maine Foods
Capacity for more than 1.5 million square feet of additional development, with infrastructure and power already in place
50 miles north of Manhattan on I-84, adjacent to Amazon, Stellantis, ON Semiconductor, and PepsiCo facilities
M7 Lofts
One of a kind adaptive reuse project of two eight-story office buildings to luxury residential apartment buildings in Fairfield County. This project will deliver spacious loft-style units and a highly amenitized community in a transit friendly setting.
LOCATION :
Norwalk, Connecticut
PROJECT TYPE :
Office-to-Residential Conversion
KEY FEATURES :
286 Residential Apartments
Transit oriented development: footsteps away from rail line and seamless on/off access to Route 7 and Merritt Parkway
Loft Style Units with 11 ft Ceilings
Unique Flowing Indoor/Outdoor Amenity Spaces
THE LIVELY
A stylish urban apartment community in the Powerhouse Arts District, The Lively includes cultural amenities like a nonprofit theatre and coffee shop, combining art and living in Jersey City.
LOCATION :
Jersey City, NJ
PROJECT TYPE :
Residential + Cultural + Retail
KEY FEATURES :
180 Apartment Homes
14,200 SF Arts Center + 1,500 SF Coffee Shop
2 Blocks from PATH Station
Completed in 2020
RIVERTOWN SQUARE
An open-air retail and lifestyle center offering restaurants, lodging, and top-tier retail brands. The project is a key commercial hub in Dobbs Ferry, attracting regional visitors.
LOCATION :
Dobbs Ferry, NY
PROJECT TYPE :
Retail + Lodging
KEY FEATURES :
420,000 SF Mixed-Use Center
Hilton Garden Inn On Site
iPic Cinema, Ulta, NYSC, Restaurants
Accessible from Saw Mill River Parkway
HUDSON HERITAGE
An ambitious transformation of the former Hudson River State Hospital into a vibrant mixed-use intergenerational community with housing, medical facilities, retail, and open space across 156 acres.
LOCATION :
Poughkeepsie, NY
PROJECT TYPE :
Mixed-Use (Residential + Commercial + Hotel)
KEY FEATURES :
750 Residential Units
350,000 SF of Commercial, Medical, Hotel & Conference Space
On-site Shopping Center & Restaurants
Riverfront Walkway & Pad-Ready Medical Parcels
We delivered the master plan and the retail component of the project
THE SMYTH
A 17-story luxury residential tower located in Downtown Stamford. The Smyth delivers high-end living with unmatched amenities, expansive retail, and a rooftop deck, raising the bar for urban living in Stamford.
LOCATION :
Stamford, CT
PROJECT TYPE :
Residential + Retail
KEY FEATURES :
414 Residential Apartments
19,000 SF of Ground-Floor Retail
16,000 SF of Amenity, Lobby, and Leasing Space
Rooftop Amenity Deck
The Mitchell
A luxury mixed-use development in downtown White Plains. The Mitchell sets a new benchmark for urban living, combining high-end amenities with architectural sophistication.
LOCATION :
White Plains, NY
PROJECT TYPE :
Residential + Retail
KEY FEATURES :
434 luxury apartments
8,000 SF of street-level retail
Rooftop and interior amenities
Walkable downtown location
THE DUET
A modern residential community comprising two mid-rise buildings near premier shopping and dining. Adjacent to Whole Foods and Westchester Mall, The Duet blends lifestyle convenience with upscale living.
LOCATION :
White Plains, NY
PROJECT TYPE :
Residential
KEY FEATURES :
124 Rental Apartments
Two Buildings on Separate Parcels
Adjacent to Whole Foods and Nordstrom
Indoor/outdoor rooftop space and upscale amenity package
Future Projects
Westchester Luxury Residential
A 17-story luxury residential tower conveniently located in a high-end mixed-use center in prime Westchester County. This project will deliver high-end living with best-in-class amenities, ground floor retail, and a rooftop deck with 360° views.